Godrej Properties Authorised Channel Partner Call
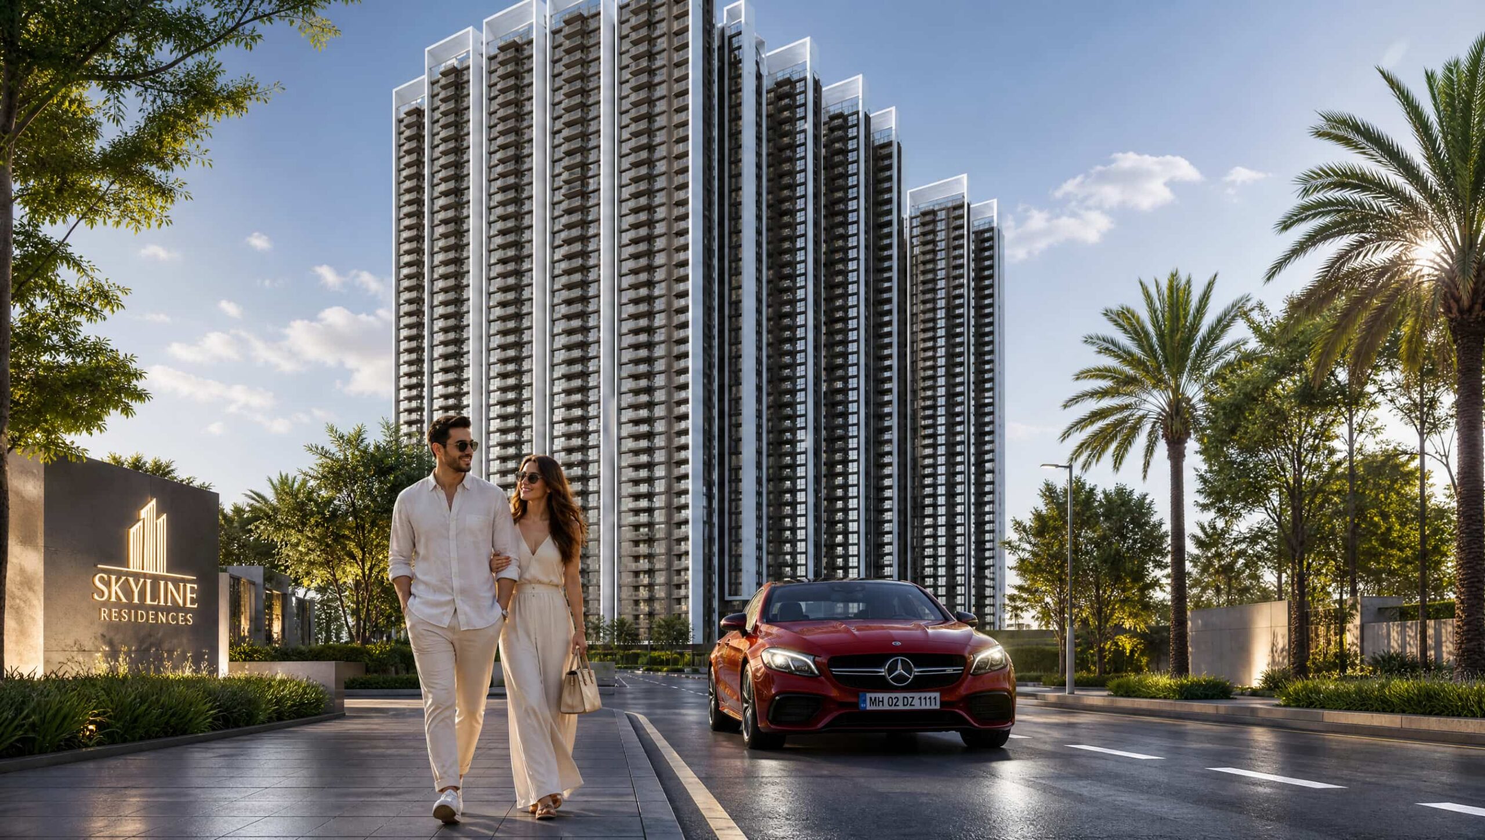
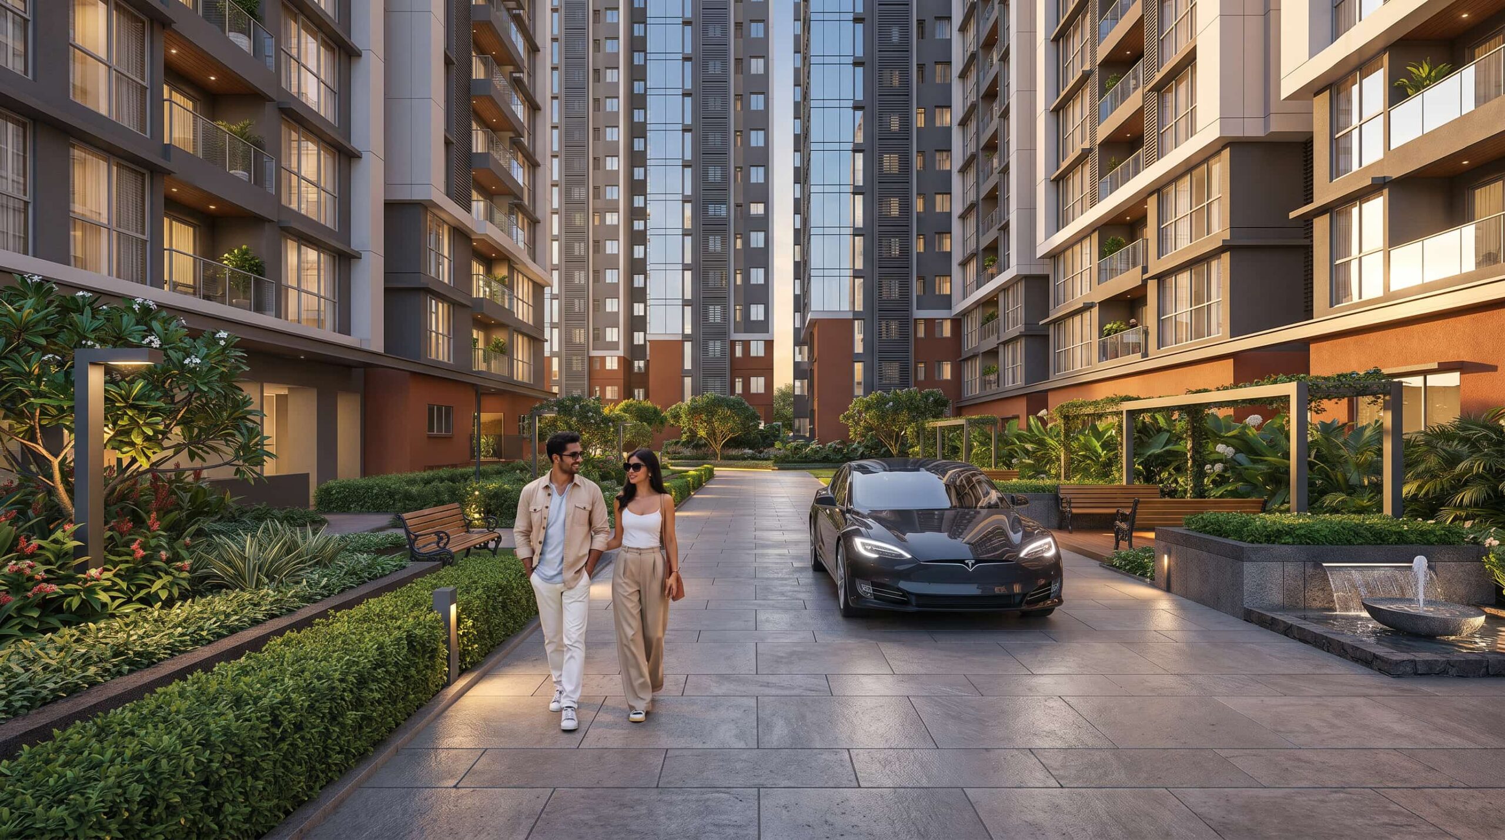
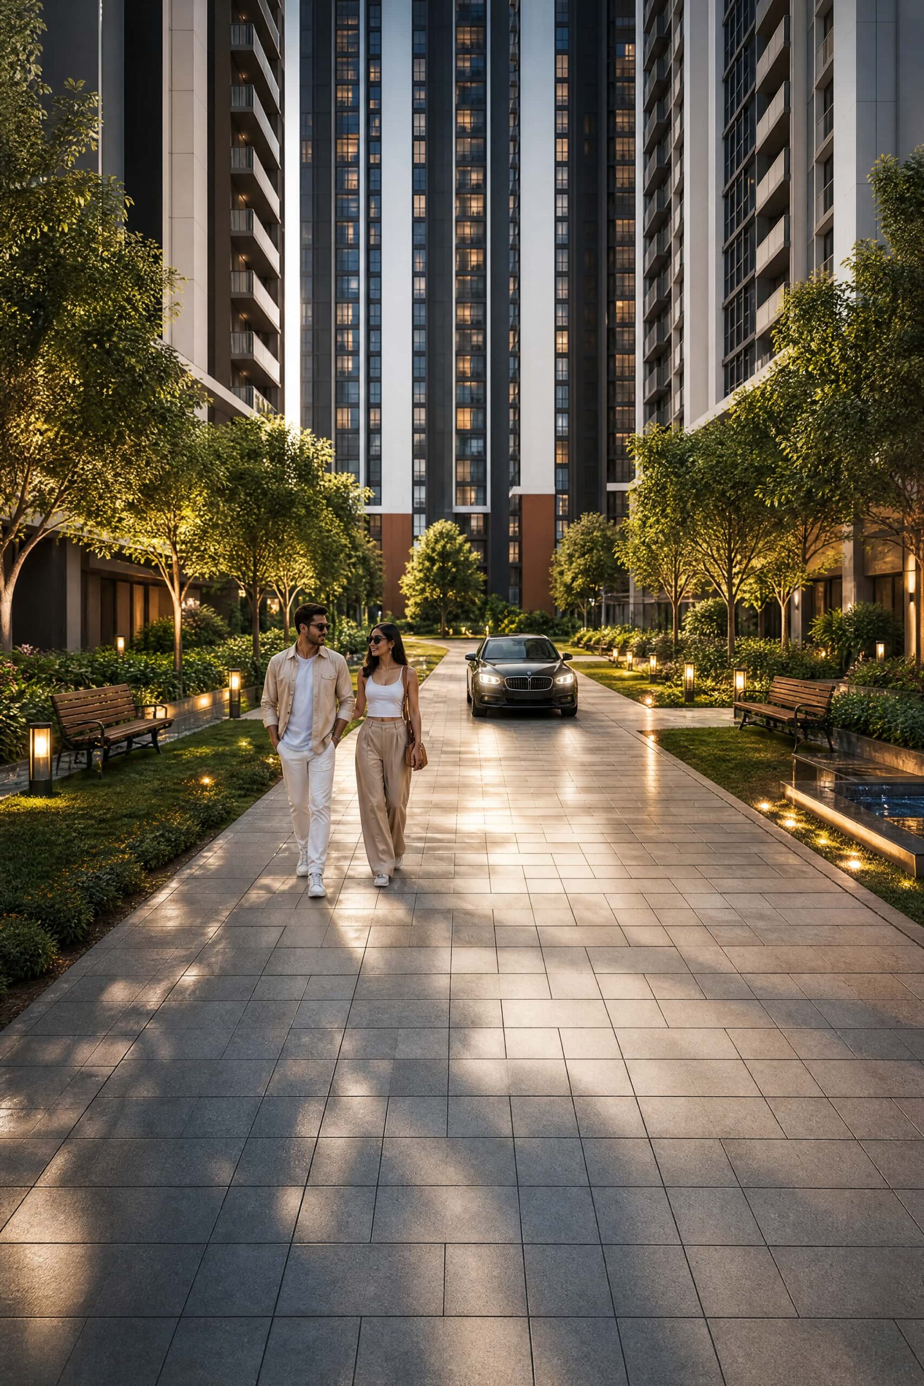
Artist's impression
GODREJBrooklyn AvenueKukatpally · Hyderabad
At KPHB Phase 4, Kukatpally

Godrej Brooklyn Avenue Kukatpally · 3 & 4 BHK Residences starting

₹ 2.10 Cr* Onwards
*Indicative · TS-RERA P02200010981

The Development

Godrej Brooklyn Avenue Kukatpally — 7.8 acres* in KPHB Phase 4

A New York-themed gated development by Godrej Properties Limited on Kukatpally Main Road: two G+46 twin towers on 7.8+ acres,* 1,428 residences* in 3 and 4 BHK, and over 70% open green space.

The Godrej Brooklyn Avenue location puts KPHB Colony and JNTU metro minutes away on the Red Line, with HITEC City about fifteen. The Godrej Kukatpally price starts at ₹2.10 Cr* for the 3 BHK.

Why this matters. Every figure here is indicative, dated September 2026, and quoted as super built-up. Verify against the registered TS-RERA documents before deciding.
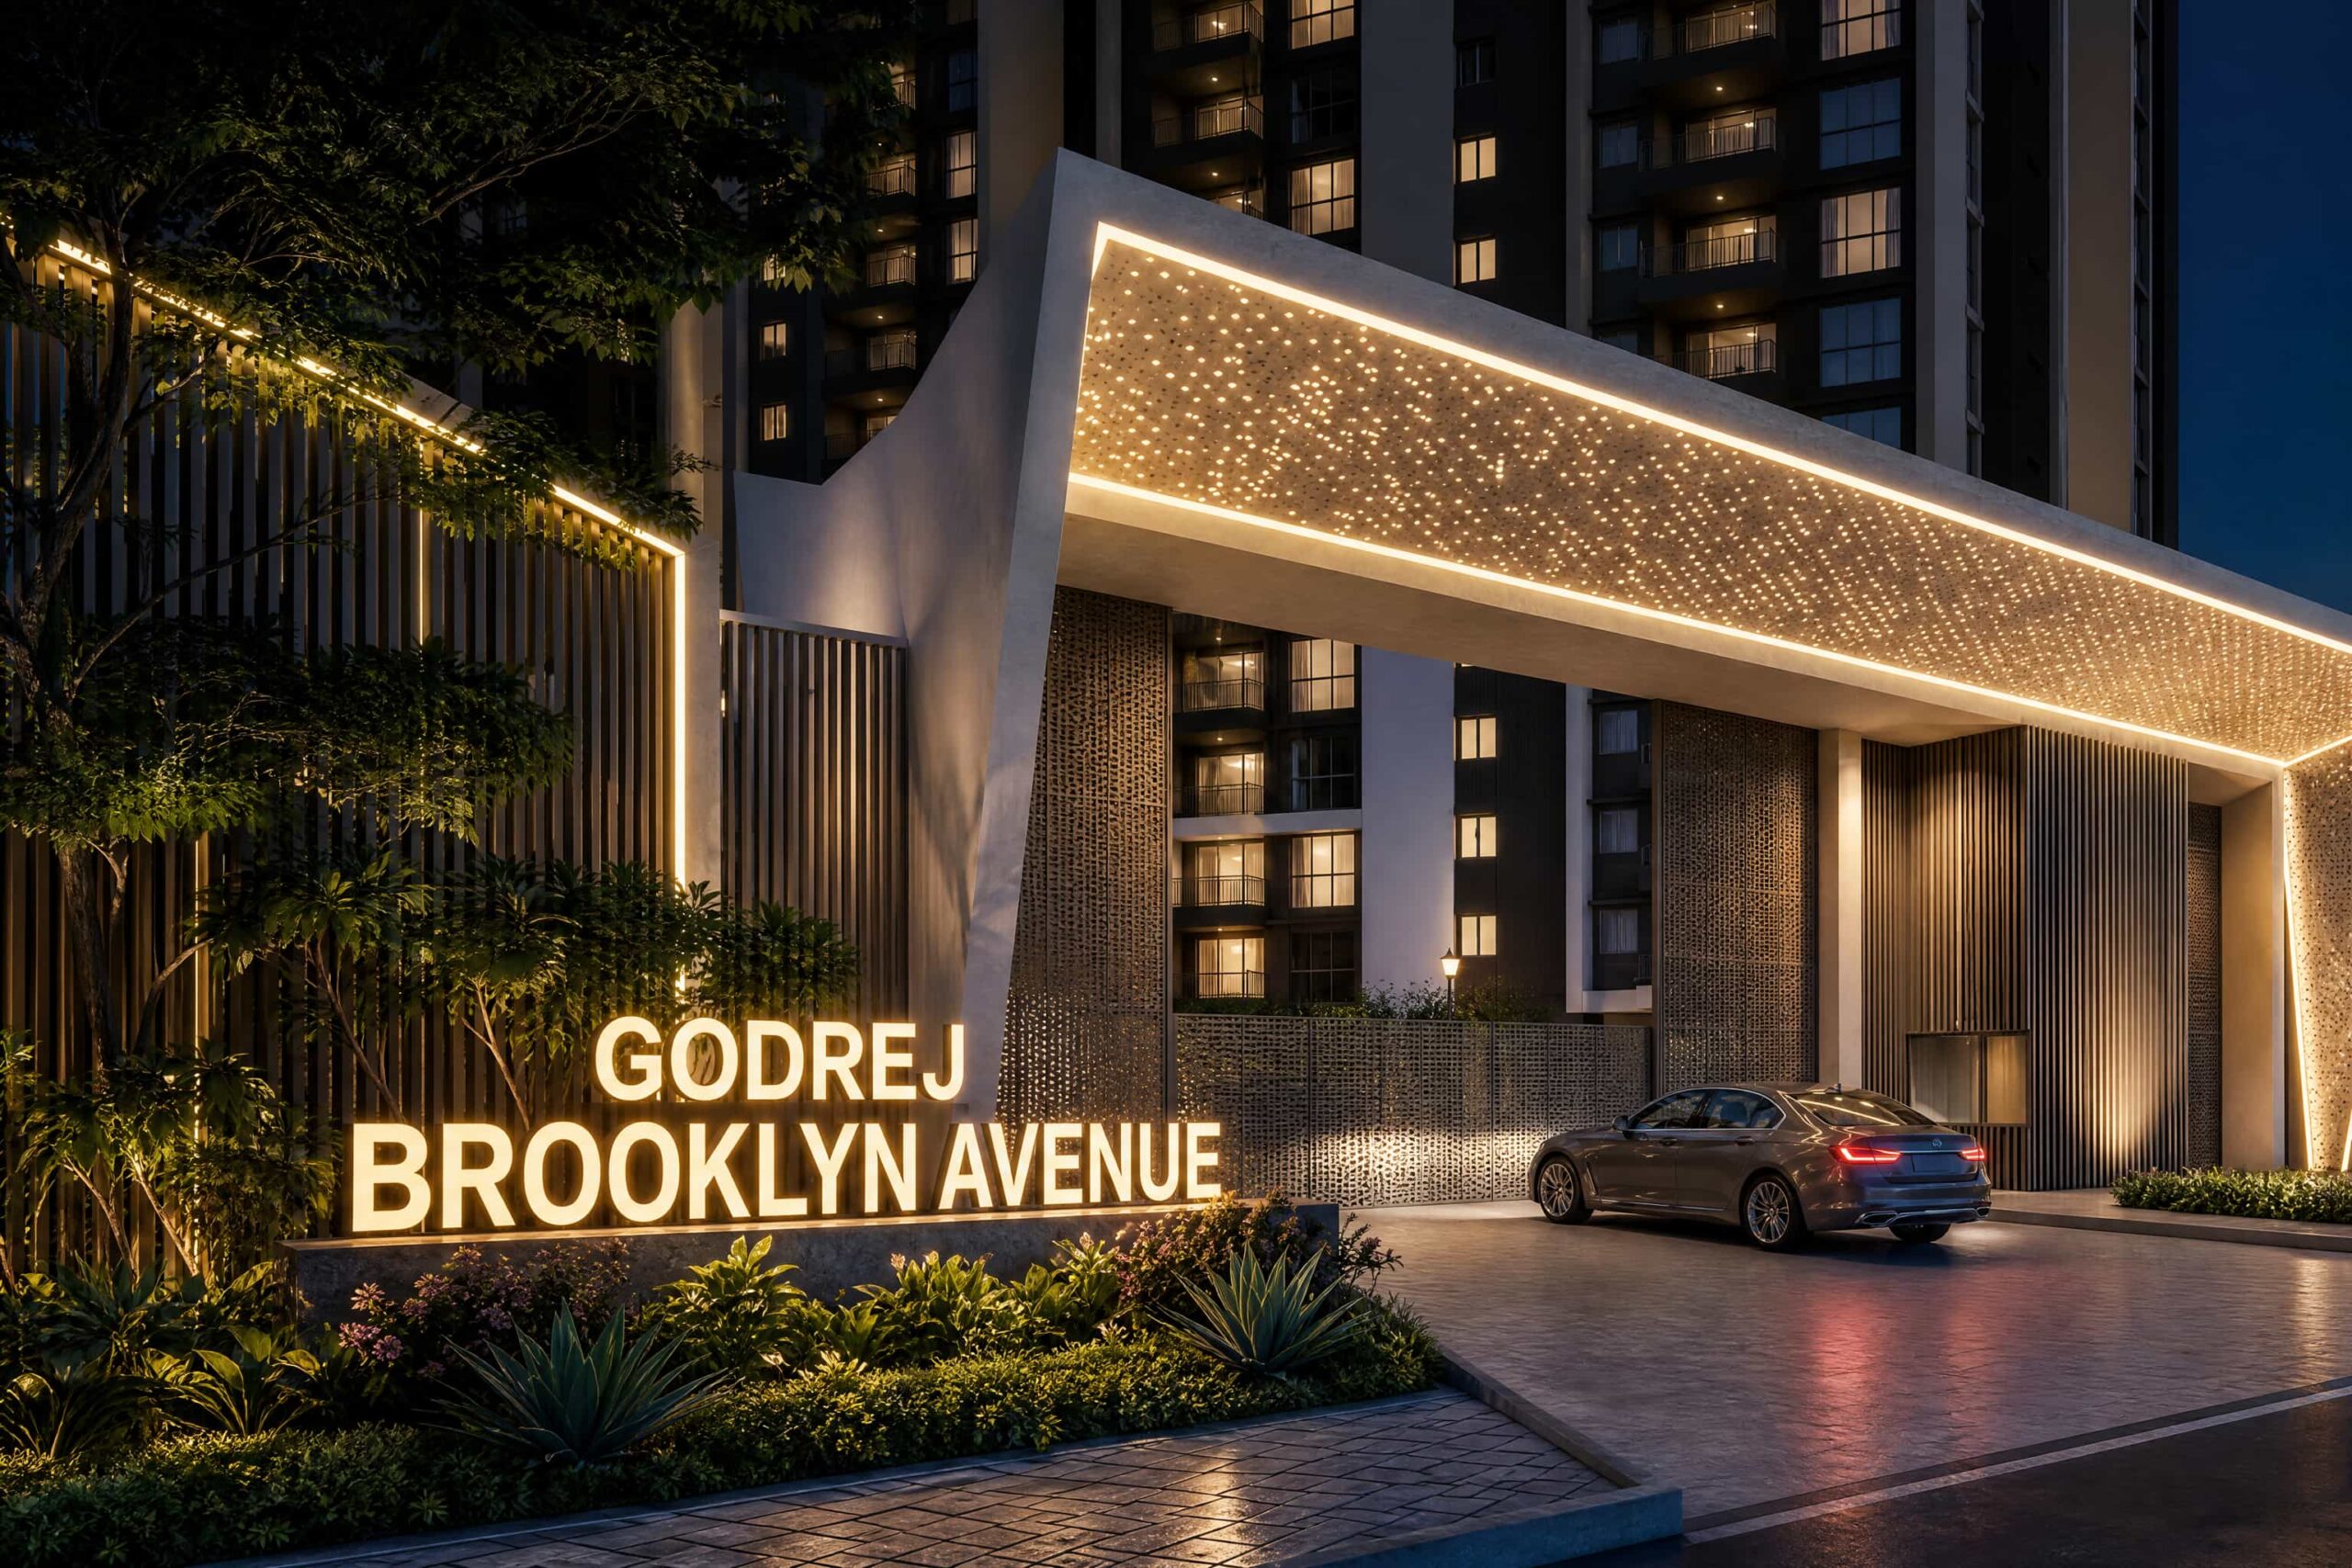
Godrej Brooklyn Avenue Kukatpally — artist's impression of the arrival gate
3 & 4 BHKConfigurations
₹2.10 Cr*Indicative, 3 BHK
7.8+ Acres*Land Parcel
G+46 × 21,428 Residences*

RERA status — Godrej Brooklyn Avenue Kukatpally

  • Project TS-RERA RegistrationP02200010981
  • Registering AuthorityTelangana RERA
  • ApprovalsHMDA & GHMC
  • Marketing Agent RegistrationPRM/KA/RERA/1251/309/AG/210415/002404

Price & Configurations

Godrej Brooklyn Avenue price list — 3 & 4 BHK at Kukatpally

Indicative Godrej Brooklyn Avenue price, dated September 2026. The Godrej Kukatpally price starts at ₹2.10 Cr* for the 3 BHK. Unit-wise pricing, carpet areas and payment schedules are shared on request; no amount is collected here.

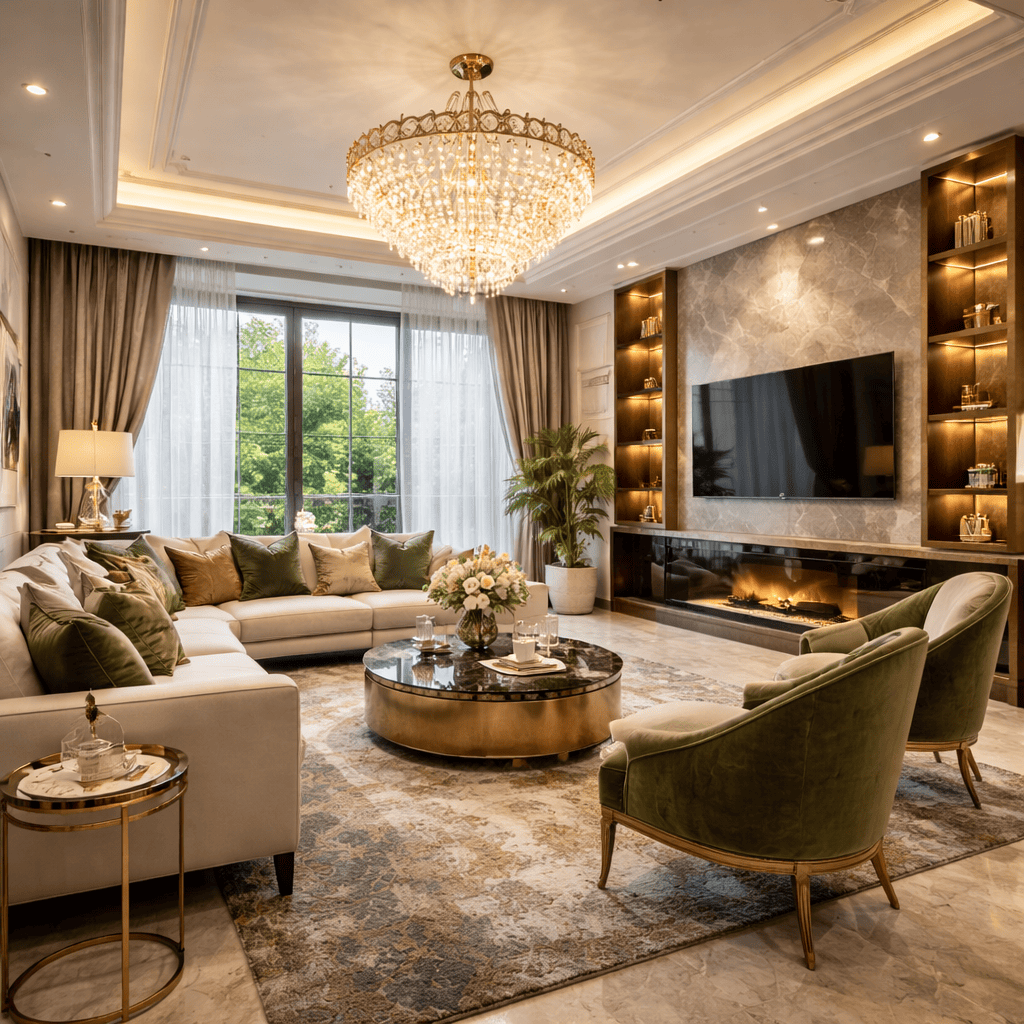
3 BHK at Godrej Brooklyn Avenue Kukatpally — representative interior
3 BHK₹2.10 Cr* – ₹2.20 Cr* onwards
Super Built-up1,579 – 2,216 sq.ft*
Carpet AreaShared on request
TS-RERAP02200010981

The Godrej Brooklyn Avenue 3 BHK price band — two private balconies and a walk-in master wardrobe.

4 BHK + Maid at Godrej Brooklyn Avenue Kukatpally — representative interior
4 BHK + Maid₹4.53 Cr* onwards
Super Built-up3,261 sq.ft*
Carpet AreaShared on request
TS-RERAP02200010981

The ultra-luxury Godrej Kukatpally floor plan — corner skyline units at Godrej Brooklyn Avenue with a private deck and dual en-suites.


Godrej Brooklyn Avenue Kukatpally — a bridge to better living

Amenities

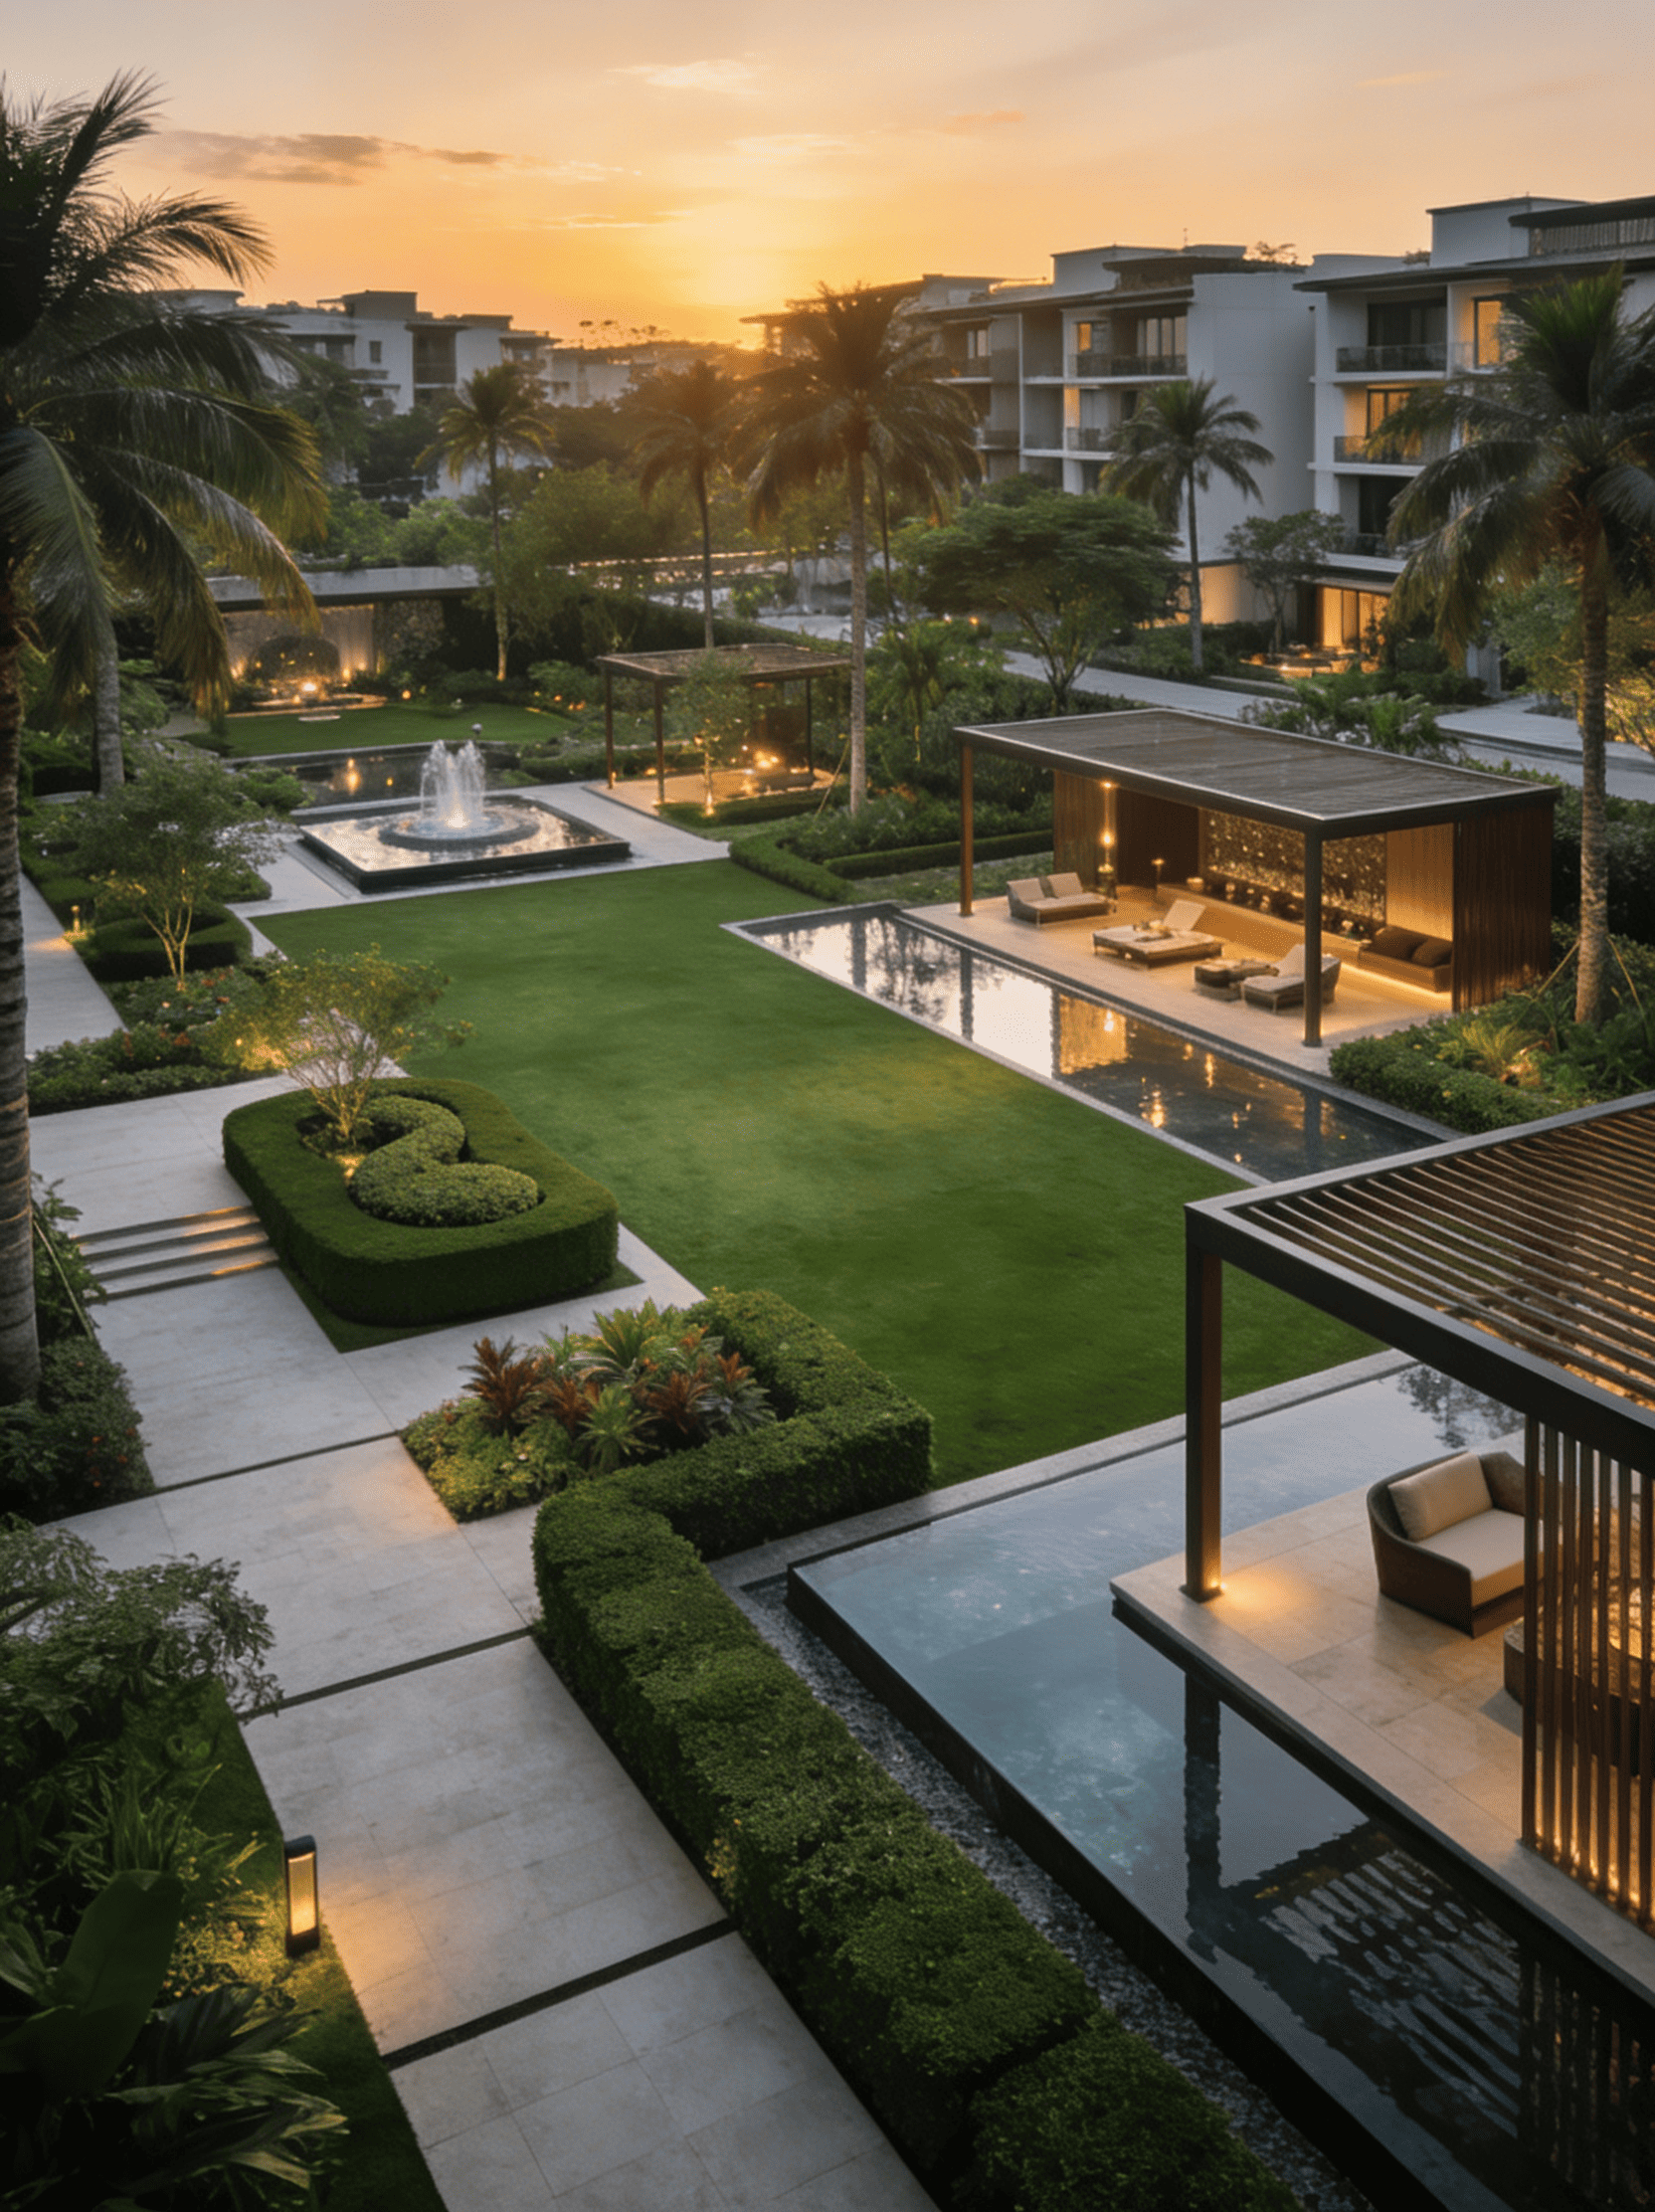
Godrej Brooklyn Avenue amenities — the ~72,000 sq.ft Godrej Kukatpally clubhouse

Amenities at Godrej Brooklyn Avenue Kukatpally are gathered into one G+7 destination clubhouse rather than scattered across the podium, with the rest of the Godrej Kukatpally parcel left as landscaped open ground.

Grand Clubhouse

~72,000 sq.ft across G+7 — the centrepiece of the campus.

Swimming Pool

A lap and leisure pool inside the clubhouse block.

Gym & Fitness

A fully equipped fitness floor for residents.

Mini-Theatre

A private screening room within the clubhouse.

Co-Working Spaces

Work-from-home desks a lift ride from the apartment.

Wellness Lounge

Quiet recovery and wellness rooms off the main hall.

Landscaped Gardens

More than 70% of the parcel kept open and planted.

Sports Courts

Outdoor multi-sport courts within the gated campus.

Children's Play Zones

Age-specific play areas across the landscaped deck.

Yoga & Wellness

A dedicated yoga and meditation zone.

Pet Park

A fenced run set aside for residents' pets.

24×7 Security & Concierge

Gated access with round-the-clock security and concierge.

Location & Connectivity

Godrej Brooklyn Avenue location — KPHB Phase 4, minutes from HITEC City

KPHB Phase 4 sits on the Red Line, so both metro stations are minutes from the gate, the ORR about eight and HITEC City about fifteen. Schools, malls and hospitals around this Godrej Kukatpally address are already built out, not promised.

  • KPHB Colony Metro StationAt doorstep

    Red Line, on Kukatpally Main Road.

  • JNTU Hyderabad Metro~5 mins

    The second Red Line stop for KPHB Phase 4.

  • NH 65~5 mins

    The Mumbai highway.

  • Nehru Outer Ring Road~8 mins

    The ORR interchange to the airport.

  • Raheja Mindspace IT Park~12 mins

    The Madhapur campus.

  • HITEC City~15 mins

    Cyber Towers and the Financial District.

  • JNTU Hyderabad~5 mins

    The university campus.

  • Manjeera Mall~5 mins

    Kukatpally's retail anchor.

  • Lulu Mall~10 mins

    The newer retail destination.

  • DAV Public School~5 mins

    Inside the KPHB catchment.

  • Silver Oaks International~8 mins

    On the same corridor.

  • KIMS Hospital~10 mins

    Multi-speciality care.

  • Apollo Hospitals~15 mins

    The second multi-speciality option.

Master Plan & Floor Plans

Godrej Brooklyn Avenue master plan and floor plans

The Godrej Brooklyn Avenue Kukatpally site layout in short. Unit-wise Godrej Kukatpally floor plan sheets and the master plan drawing are shared on request. The image beside it is indicative, shown blurred so it is not mistaken for an approved drawing.
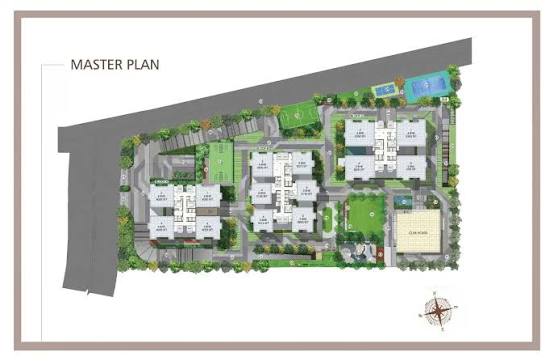
Godrej Brooklyn Avenue Kukatpally — indicative site imagery, not an approved master plan
  • A single gated parcel of 7.8+ acres* on Kukatpally Main Road.
  • Two G+46 twin towers,* set apart for daylight and view privacy.
  • 1,428 residences* in 3 and 4 BHK, at 16 units per floor.*
  • More than 70% of the site kept as open green space.*
  • A ~72,000 sq.ft G+7 clubhouse at the landscaped heart of the campus.*
  • The approved Godrej Brooklyn Avenue master plan and unit numbering are as recorded in the registered TS-RERA documents (P02200010981).
3 BHK floor plan at Godrej Brooklyn Avenue Kukatpally — representative interior

3 BHK

Super Built-up1,579 – 2,216 sq.ft*
Carpet AreaShared on request
Price₹2.10 Cr* – ₹2.20 Cr* onwards
4 BHK + Maid floor plan at Godrej Brooklyn Avenue Kukatpally — representative interior

4 BHK + Maid

Super Built-up3,261 sq.ft*
Carpet AreaShared on request
Price₹4.53 Cr* onwards

Enquire

Get the Godrej Brooklyn Avenue price sheet and floor plans

Tell us which configuration you are looking at and we will send the Godrej Brooklyn Avenue price working, the floor plan sheets and the Godrej Kukatpally brochure.

Price SheetFloor PlansBrochureSite Visit

Marketing page by Next Footstep Pvt Ltd · Authorised Channel Partner. This is not the official Godrej Properties Limited website.

RERA Agent PRM/KA/RERA/1251/309/AG/210415/002404

Godrej Brooklyn Avenue Kukatpally

KPHB Phase 4, Kukatpally Main Road, Kukatpally, Hyderabad, Telangana.

Developed under the Godrej Properties Limited name. This page is operated by Next Footstep Pvt Ltd, an authorised channel partner, and is not affiliated with, endorsed by or operated by the developer.

Registered Details

Next Footstep Pvt Ltd

2nd Floor, Krishna Complex, Vanganahalli, 1st Sector, HSR Layout, Bengaluru, Karnataka 560102

CIN U70109KA2020PTC141659 · GSTIN 29AAHCN3071E1ZH

RERA Agent Registration PRM/KA/RERA/1251/309/AG/210415/002404 (Karnataka)

+91 80503 63647 · hello@webfluence.in

Contact
Grievance Officer (DPDP Act 2023, §10)

Compliance Cell

hello@webfluence.in

Marketing Agency

Webfluence Marketing Solutions Pvt Ltd

CIN U62099KA2023PTC177995 · GSTIN 29AADCW6177G1ZV

Non-affiliation

Next Footstep Pvt Ltd is an authorised channel partner and is not the developer. This is not the official Godrej Properties Limited website. All trademarks, logos and project names belong to their respective owners and are used here only to identify the project described on this page. Refer to the developer's own official channels for authoritative information on Godrej Brooklyn Avenue Kukatpally.

RERA

Godrej Brooklyn Avenue Kukatpally is registered with the Telangana Real Estate Regulatory Authority under registration number P02200010981. Verify the Godrej Kukatpally registration, the approved plans, the tower-wise floor plates and the sanctioned unit areas on the authority's own portal at rera.telangana.gov.in before entering into any agreement. Next Footstep Pvt Ltd is a registered real estate agent under RERA Section 9, agent registration PRM/KA/RERA/1251/309/AG/210415/002404 (Karnataka). No booking amount is collected on this page.

Indicative information

Prices, super built-up and carpet areas, unit and tower counts, amenities, layouts, connectivity notes and timelines shown here are indicative as of September 2026, drawn from the developer's publicly available Godrej Kukatpally collateral, and are subject to change at the developer's sole discretion. Every image is an artist's impression, not a photograph of a delivered structure. Nothing on this page is an offer, an allotment, or a promise of assured return or appreciation. Verify every detail against the registered TS-RERA documents before deciding.

© 2026 Next Footstep Pvt Ltd · Marketing information page for Godrej Brooklyn Avenue Kukatpally.

Godrej Brooklyn Avenue

Talk to Our Property Expert today
Get Free Site Visit